Sign In or Create a Free Account to see full details of this property
Key Facts
Key facts for 1 Yorkville Avenue #5405
Property Type
Condo, Apartment
Parking
Underground 1 garage, 1 parking
MLS #
C13767670
Size
1800-1999 sqft
Basement
None
Listed on
2026-09-10
Lot size
-
Tax
$16,021.45 /yr
Days on Market
33
Approximate Age
-
Maintenance Fee
$1,592.79/mo
Common Elements, Bui...
Description
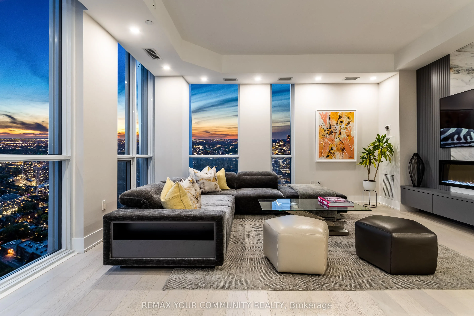
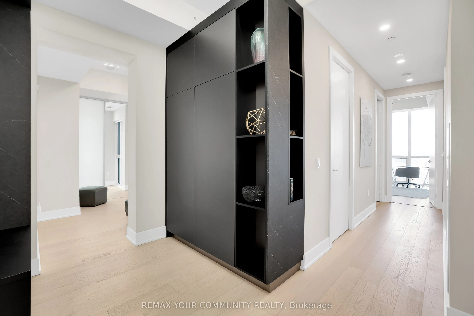
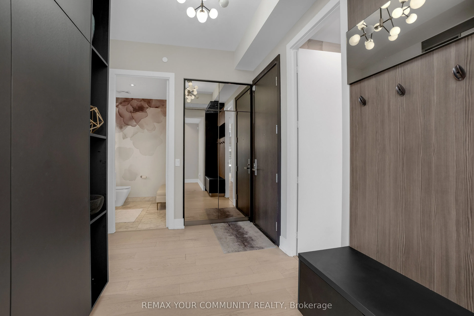
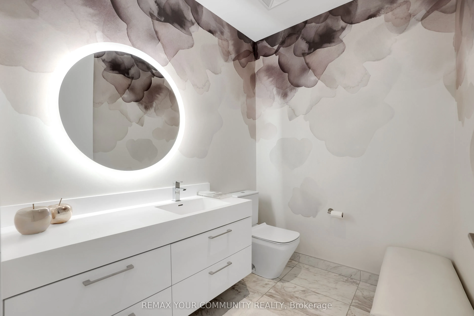
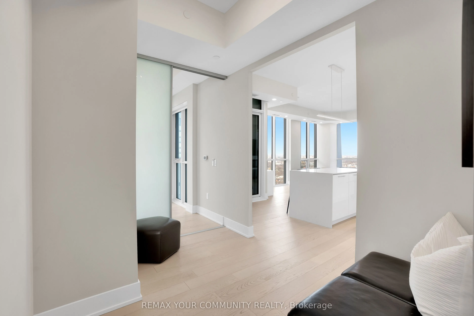
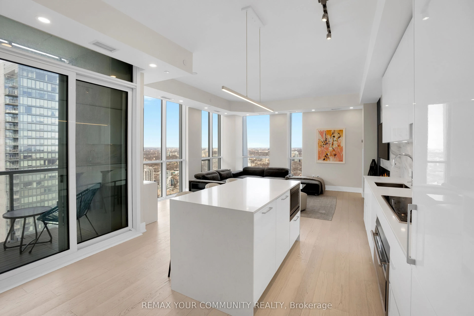
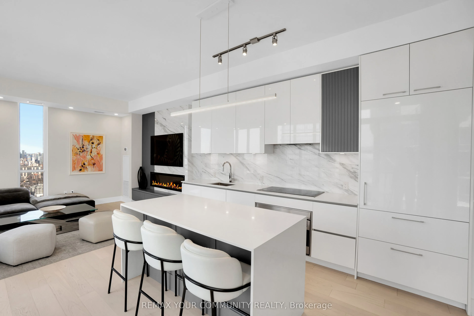
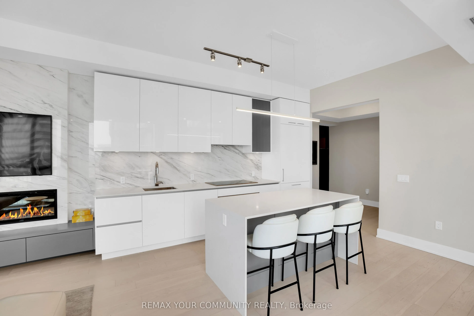
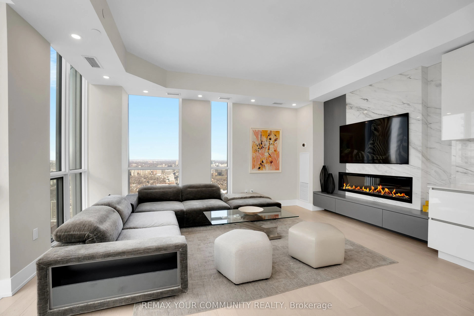
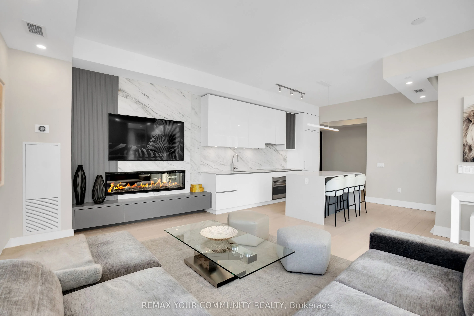
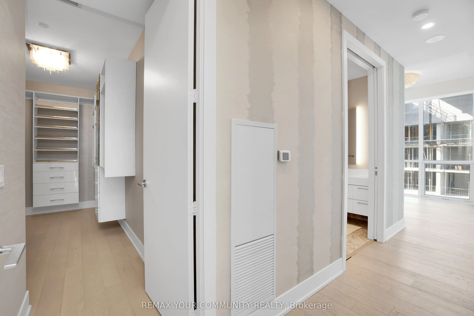
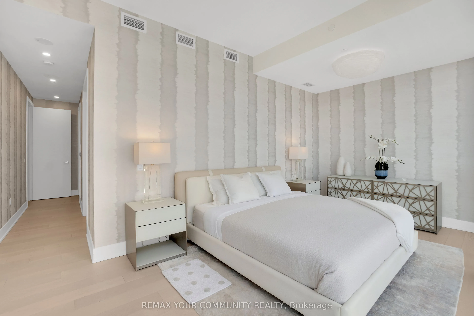
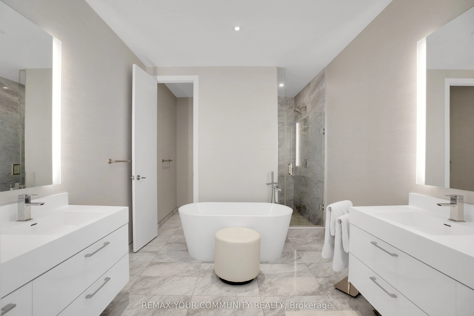
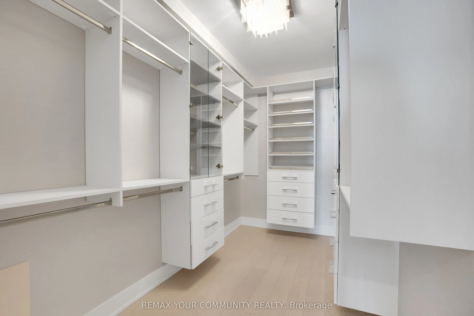
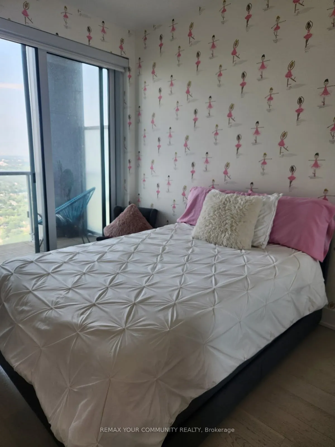
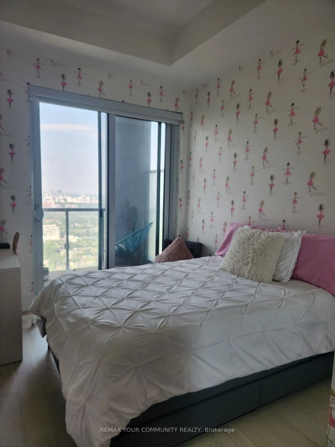
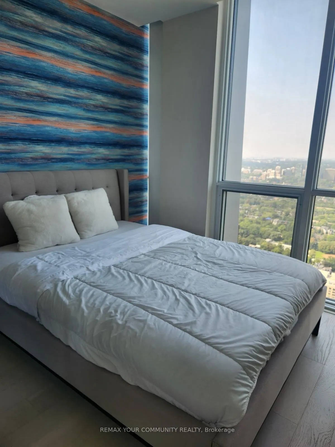
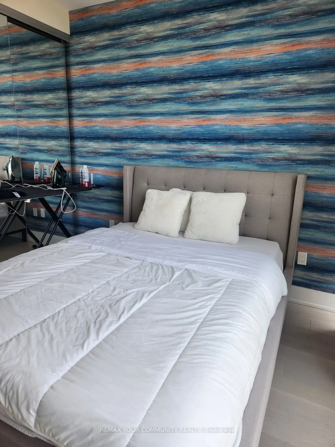
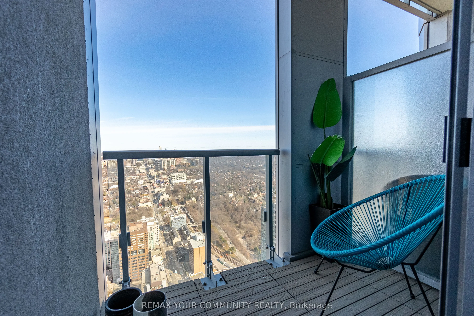
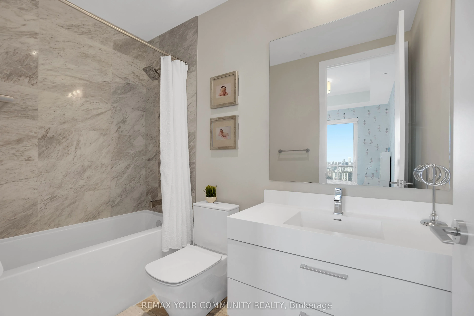
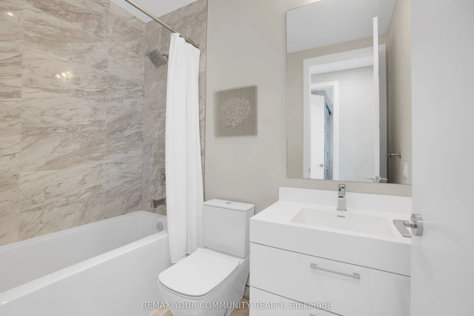
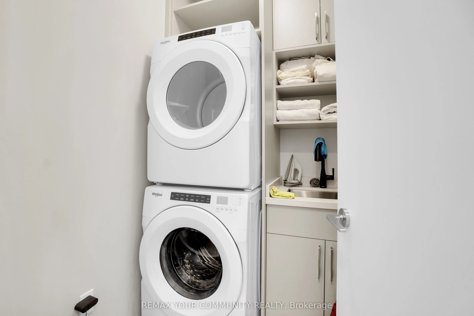
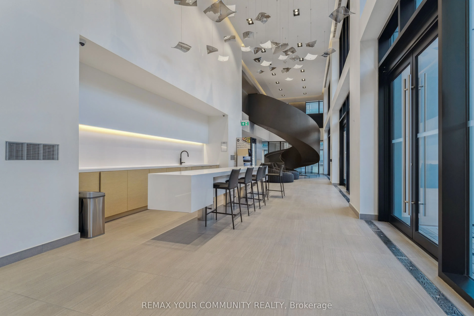
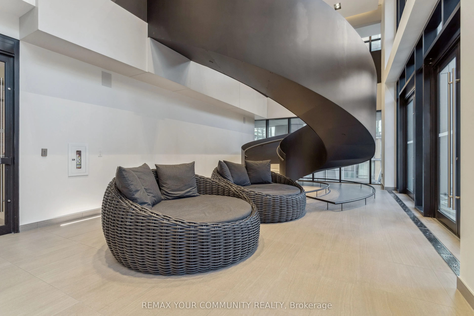
A true executive suite in the heart of Yorkville! This unit is perfect for downsizers, executives, and it makes a great investment as well. This Penthouse Collection condo is the architect's own one of a kind design with 3 bedrooms and a fully enclosed den with custom desk/full size murphy bed (1900...sqft appr.)4 bathrooms (each bedroom has its own plus a powder room!), 10 foot ceilings, a sumptuous primary bedroom suite (oversized for King bed), with a large walk-in closet and a spa-like bath (his & hers vanities, standalone tub, bidet & toilet room) clad in marble and adorned with opulent wallpaper. Approx. 200K in upgrades including incredible storage/built-ins, a designer marble living room wall with large Samsung Frame TV, and full size appliances. Two guest rooms are furnished with a full-sized bed and day bed that turns into a king size bed. Beautiful furnishings cared for by the owners also available. 1 parking 1 locker included. Tenanted until jul 2027 with triple A+++ tenant at $17.9k/mo
Full Property Details
Interior
Bedrooms
3
Bedrooms Plus
1
Total Bedrooms
4
Washrooms
4
Square Footage
1800-1999 sqft
Basement
None
Heating Source
Gas
Heating Fuel
Forced Air
Air Conditioning
Central Air
Family Room
No
Kitchens
1
Total Kitchens
1
Fireplace Features
Yes
Bedrooms
3
Bedrooms Plus
1
Total Bedrooms
4
Washrooms
4
Square Footage
1800-1999 sqft
Basement
None
Heating Source
Gas
Heating Fuel
Forced Air
Air Conditioning
Central Air
Family Room
No
Kitchens
1
Total Kitchens
1
Fireplace Features
Yes
Exterior
Driveway
Underground
Pool
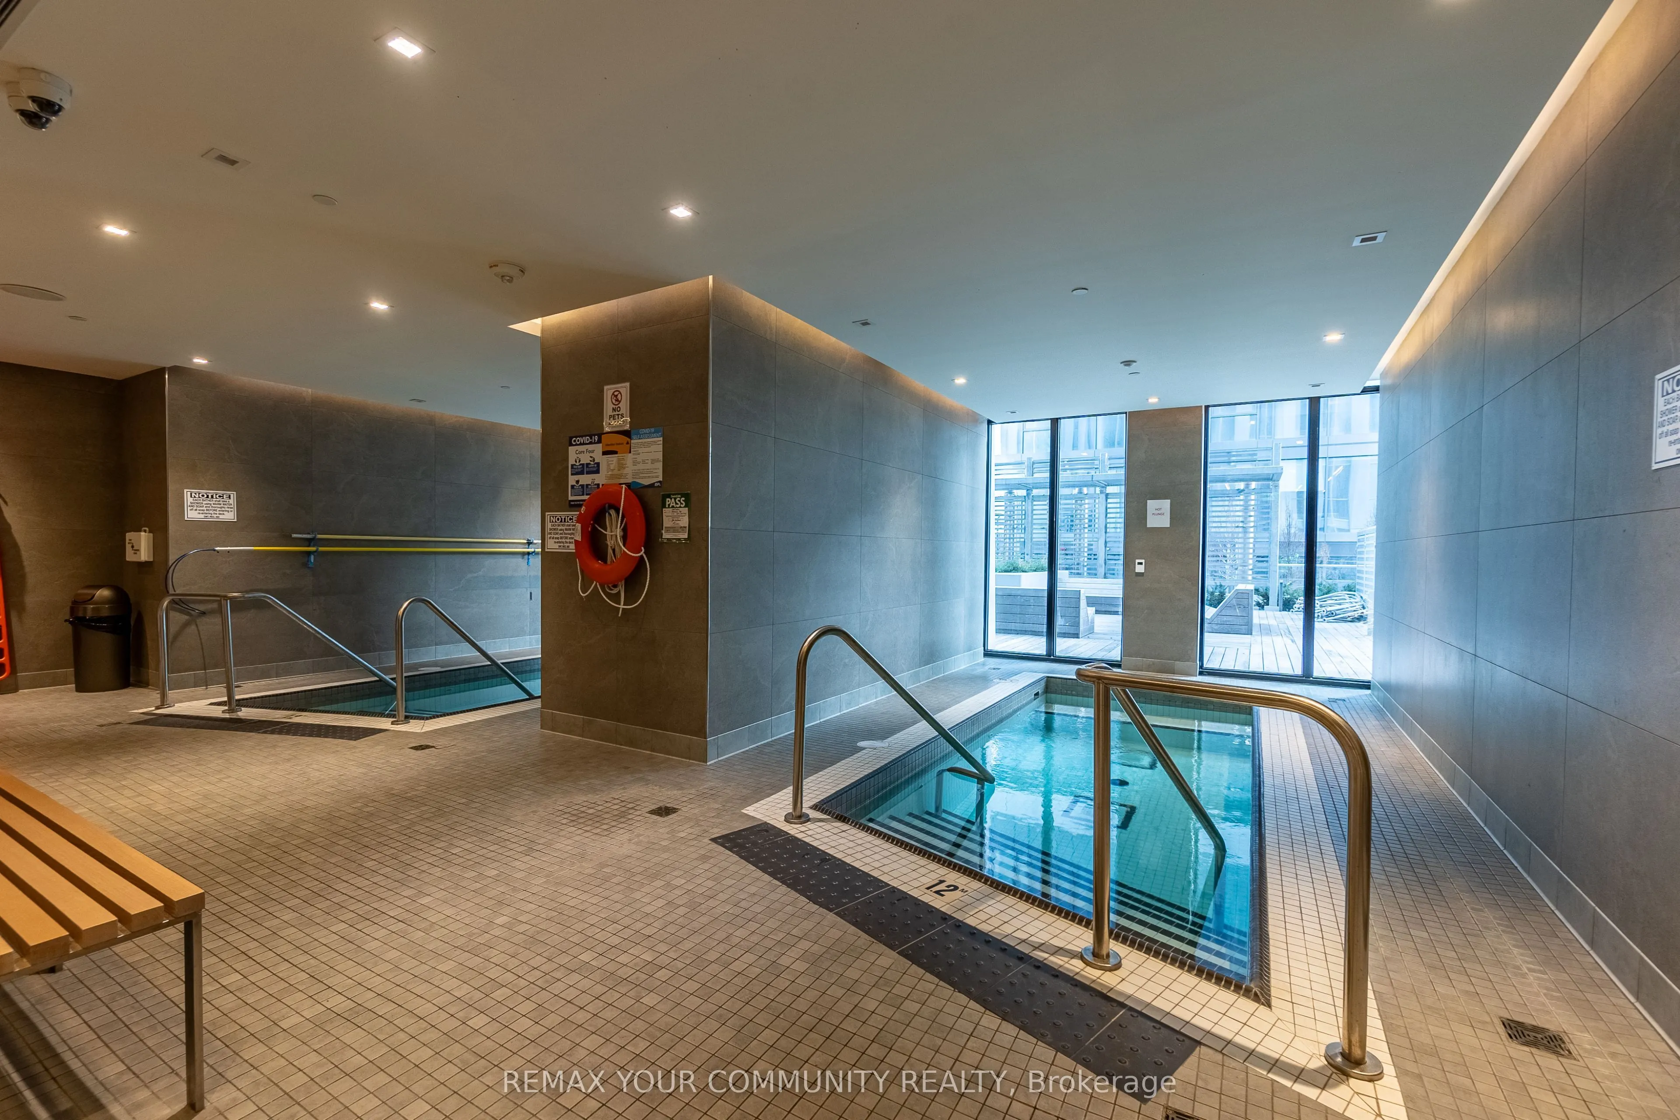
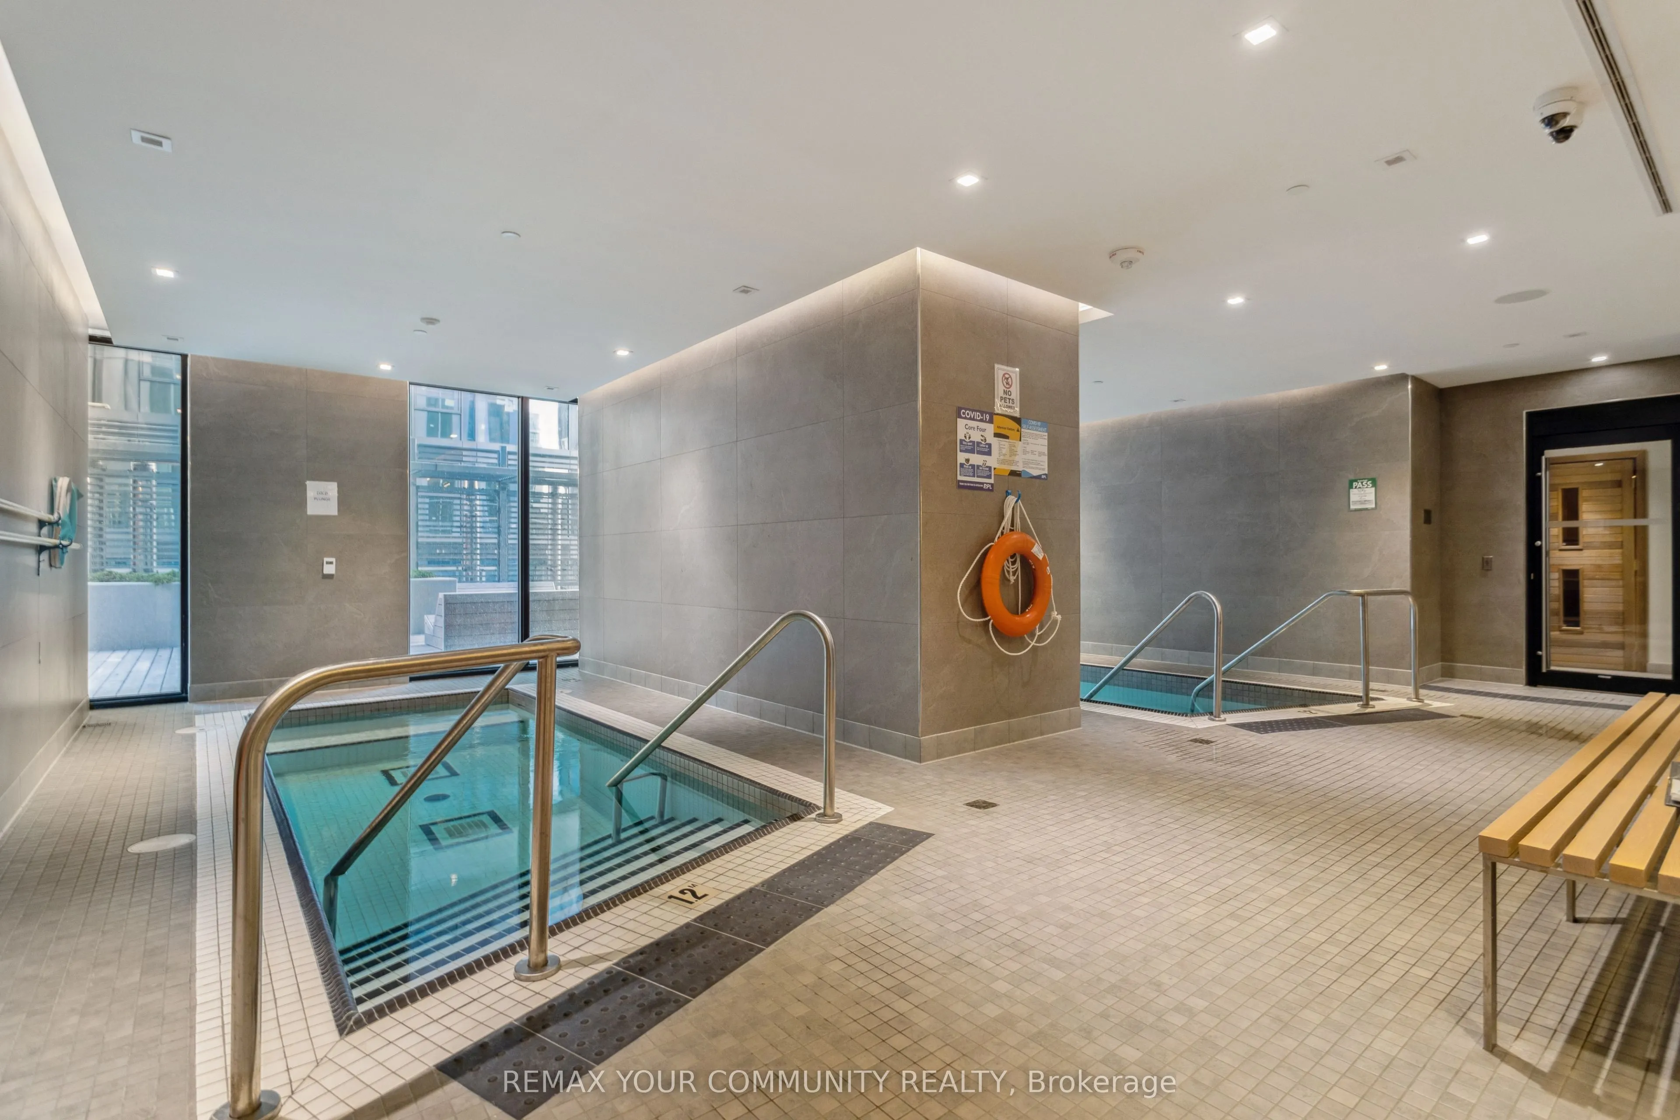
Indoor
Parking Spaces
1
Total Parking Spaces
1.00
Parking Description
Underground
Garage Spaces
1
Balcony
Open
Driveway
Underground
Pool
Indoor
Parking Spaces
1
Total Parking Spaces
1.00
Parking Description
Underground
Garage Spaces
1
Balcony
Open
Building Description
Style
Apartment
Home Type
Condo
Subtype
Condo Apt
Property Orientation
North West
Exterior Finish
Concrete,Metal/Steel Siding
Possession Date
9/30/2026
Locker
Owned
Style
Apartment
Home Type
Condo
Subtype
Condo Apt
Property Orientation
North West
Exterior Finish
Concrete,Metal/Steel Siding
Possession Date
9/30/2026
Locker
Owned
Community
Community
Annex
Community
Annex
Taxes & Fees
Taxes
$16,021.45 /yr
Tax Year
2026
Occupancy
Tenant
Maintenance Fee
$1,592.79/mo
Common Elements
Included
Building Insurance
Included
Taxes
$16,021.45 /yr
Tax Year
2026
Occupancy
Tenant
Maintenance Fee
$1,592.79/mo
Common Elements
Included
Building Insurance
Included
Other
Pets
No
Pets
No
Room Types
Living Room
W/O To Balcony
Dimensions 59.06 x 78.74 feet
4650.38 sqft
Similar Properties(No results)
Mortgage Calculator
Calculate your estimated monthly mortgage payment
Price
$3,288,000
$
%
%
Total cost of mortgage
$0
Monthly payment
By clicking Save, we will calculate your estimated mortgage for all properties using the saved values (down payment percentage, interest rate, and amortization).
The accuracy and applicability of this calculator are not guaranteed.