Sign In or Create a Free Account to see full details of this property
Key Facts
Key facts for 10 Bellair Street #802
Property Type
Condo, Apartment
Parking
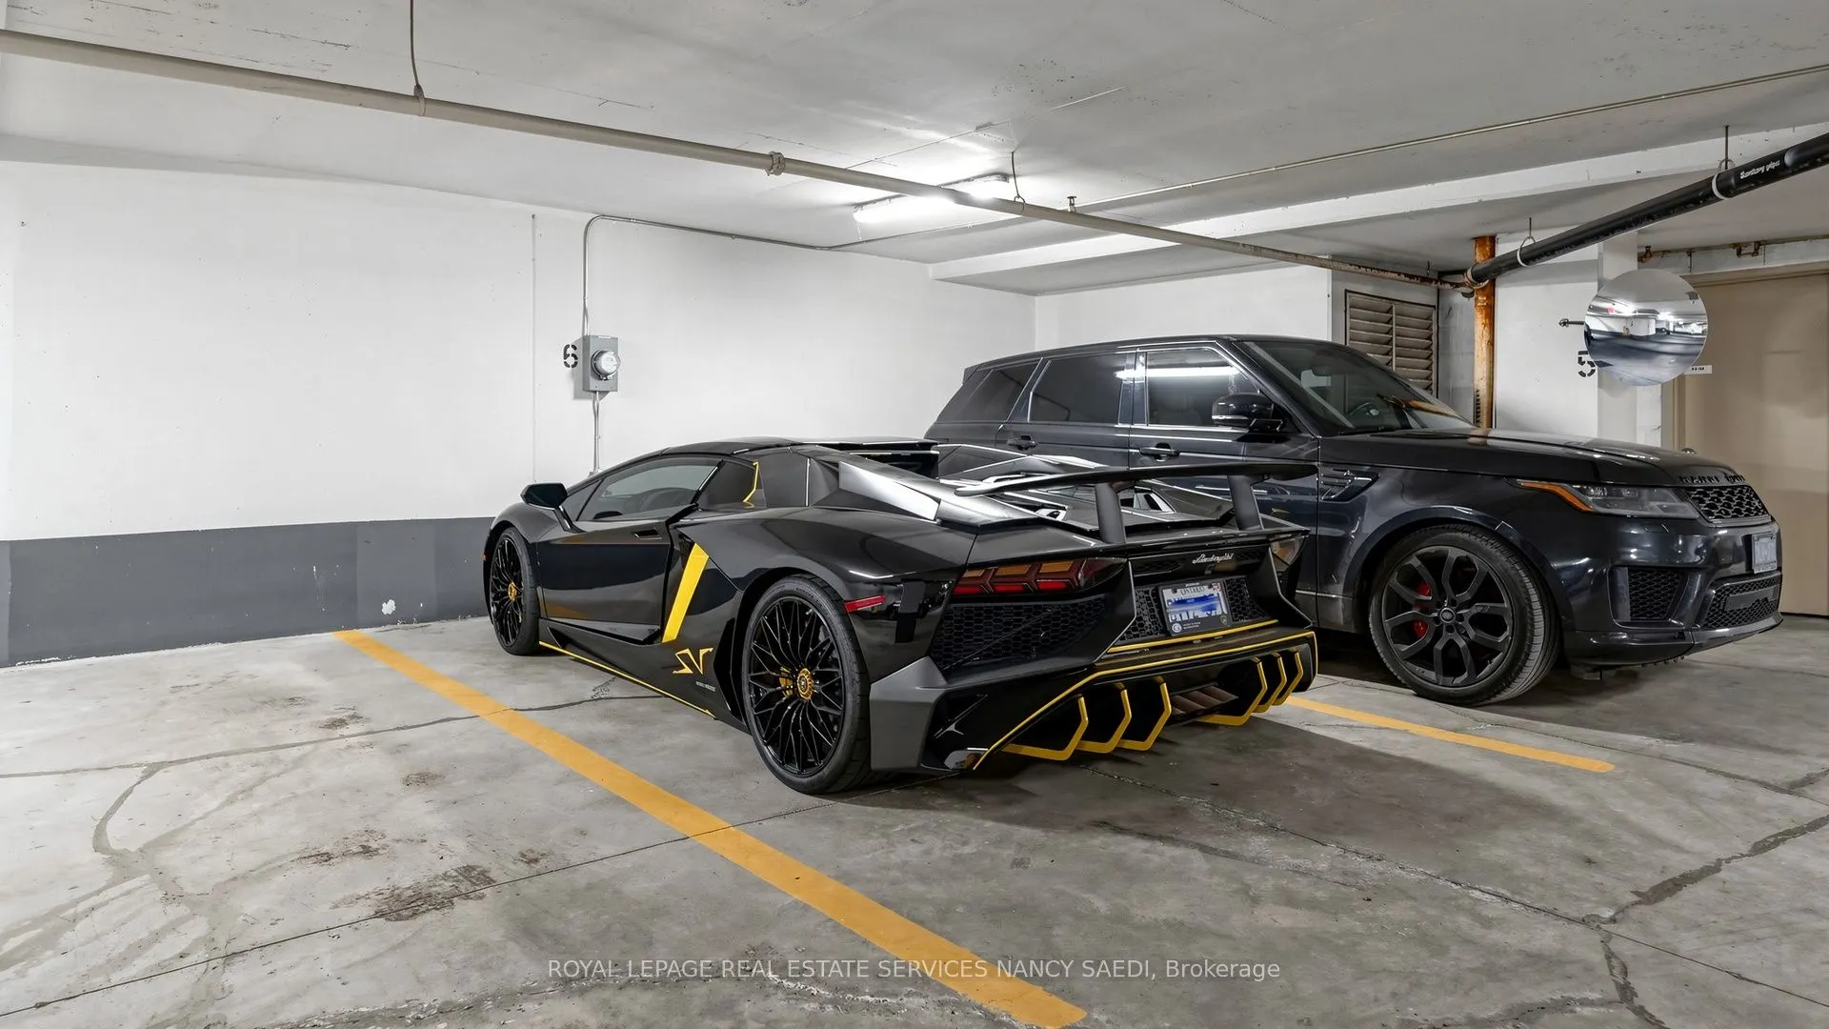
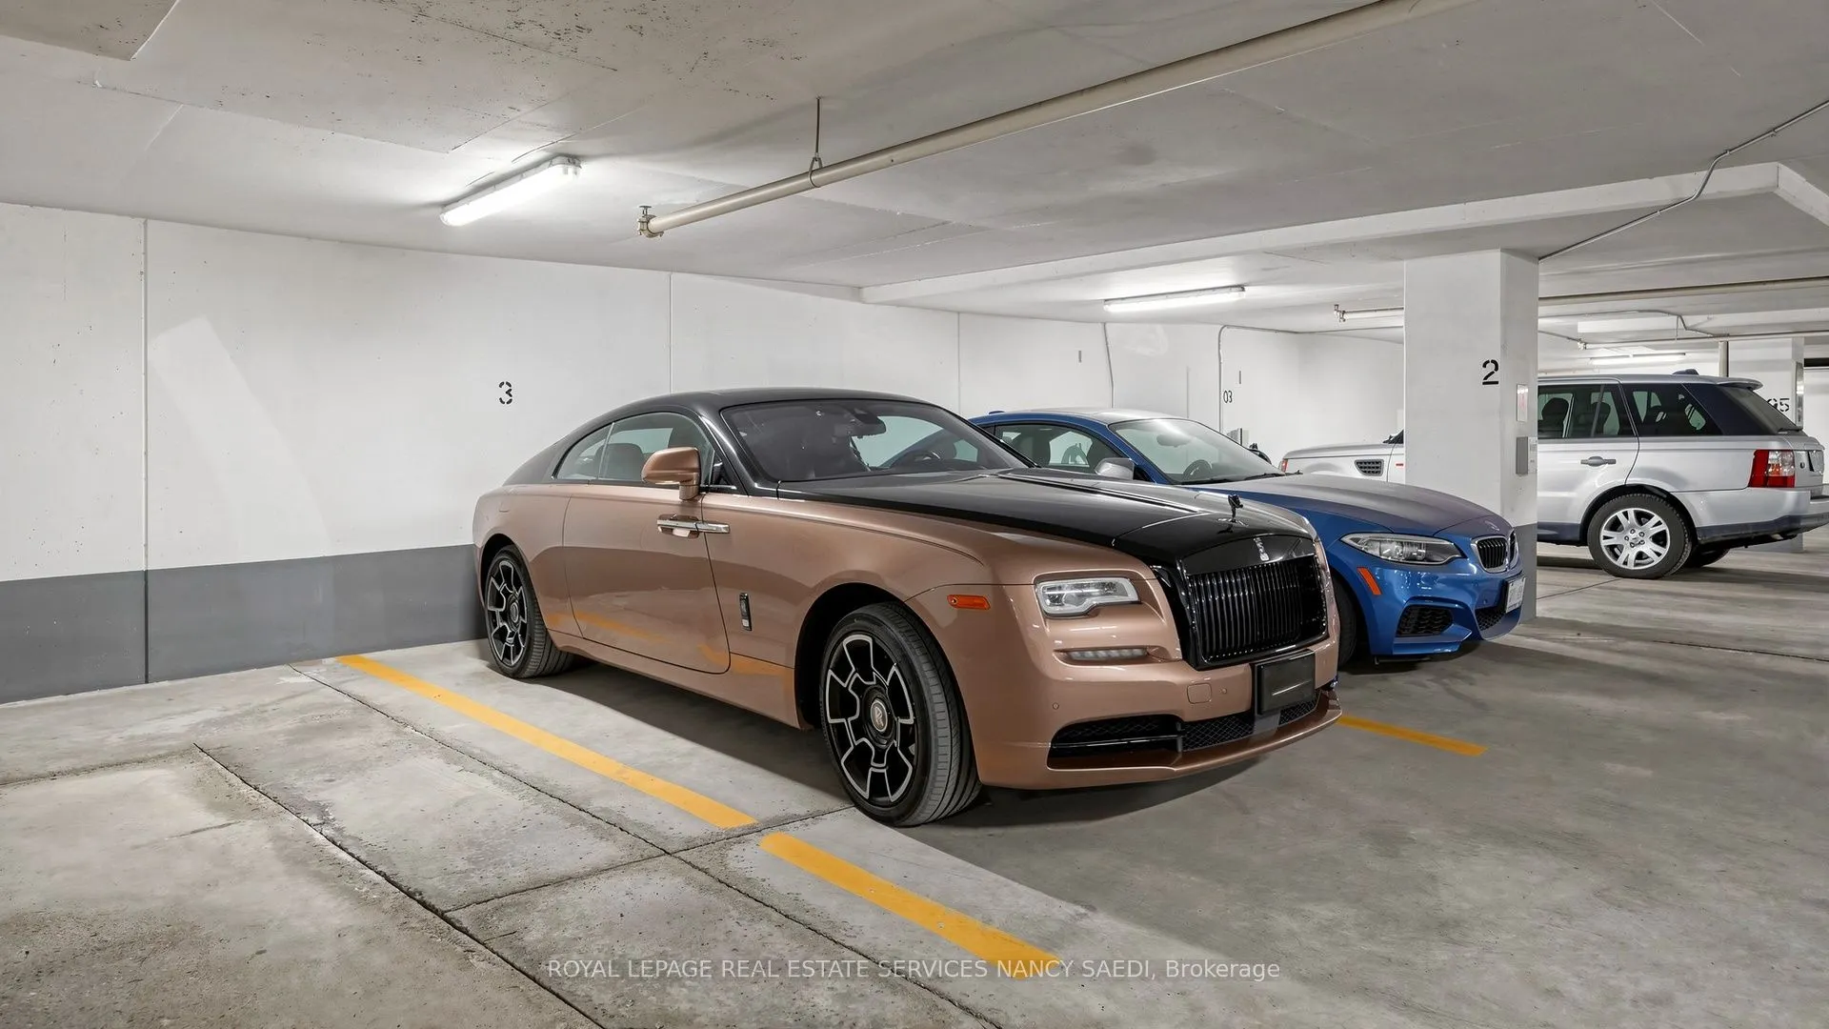
Underground 2 garage, 2 parking
MLS #
C13092058
Size
1800-1999 sqft
Basement
None
Listed on
2026-05-06
Lot size
-
Tax
$12,985 /yr
Days on Market
160
Approximate Age
-
Maintenance Fee
$2,600.67/mo
Central Air Conditio...
Description
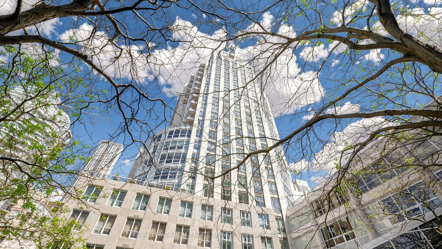
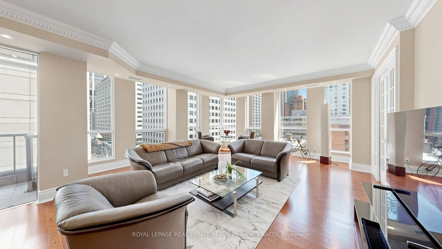
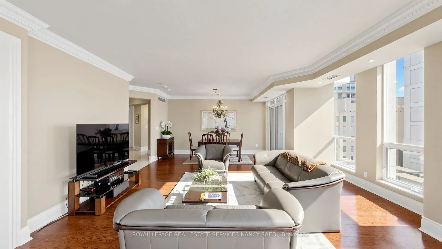
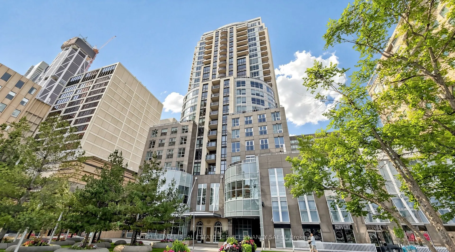
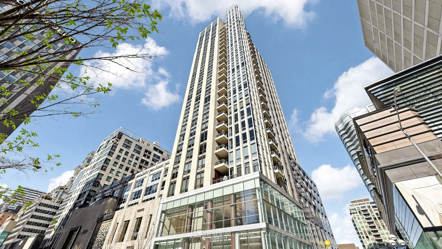
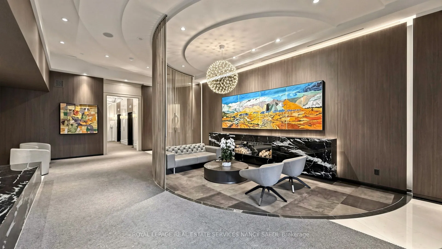
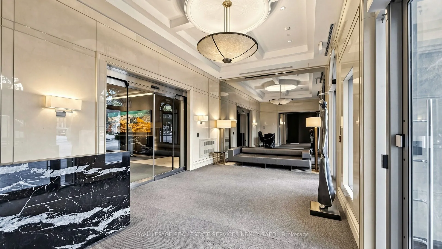
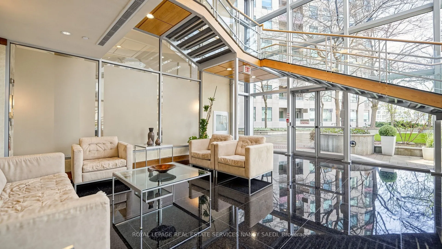
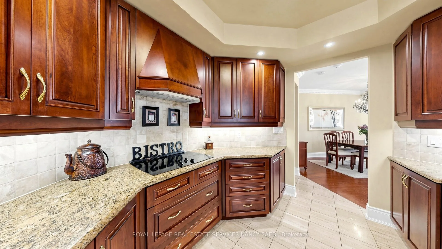
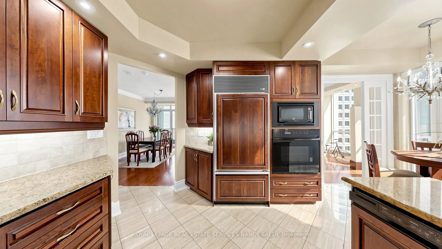
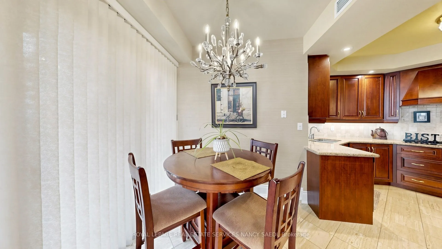
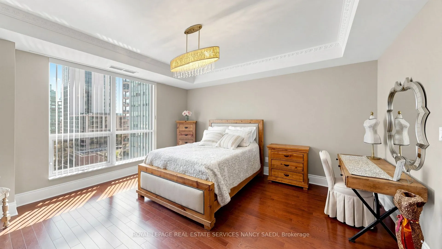
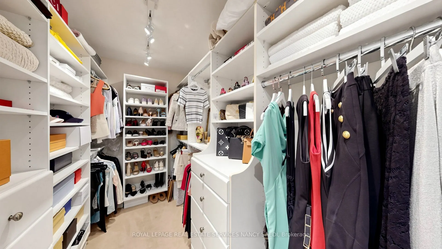
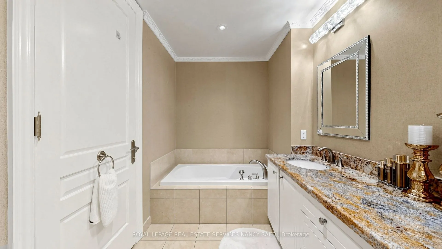
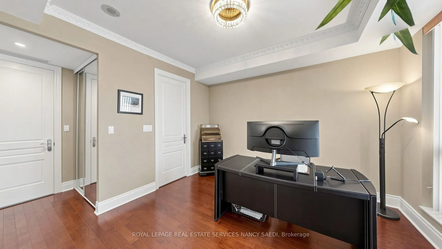
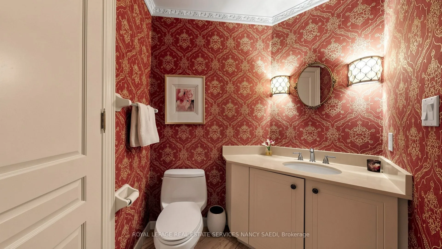
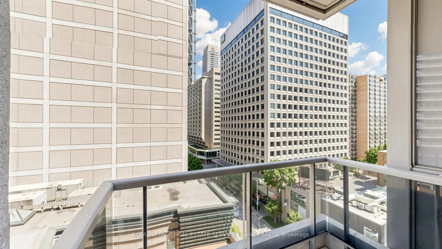
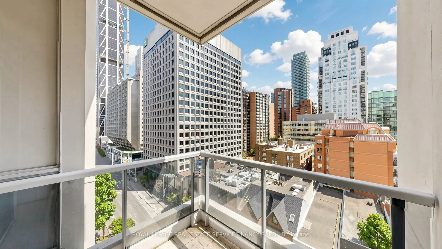
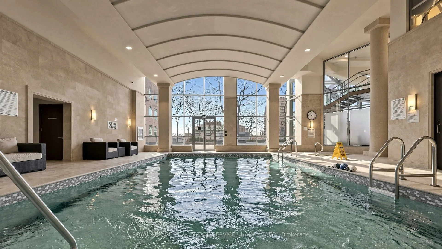
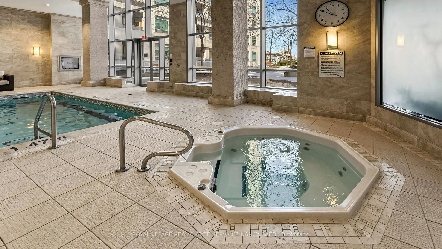
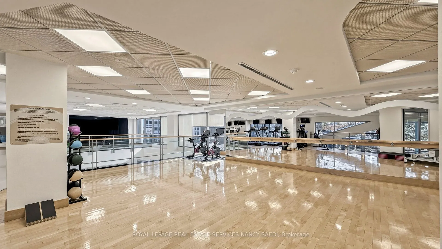
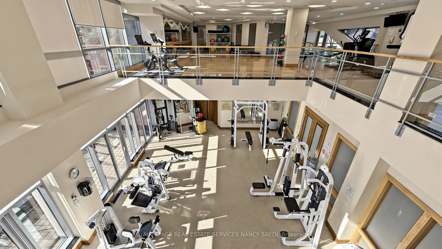
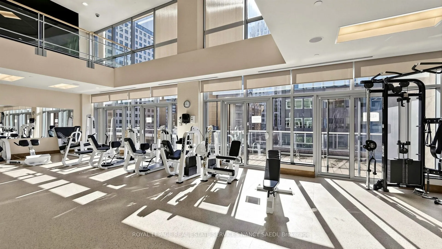
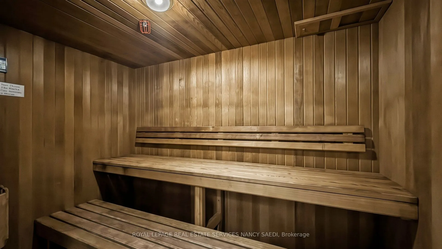
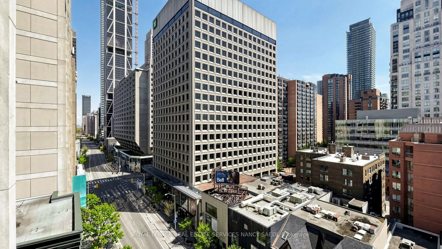
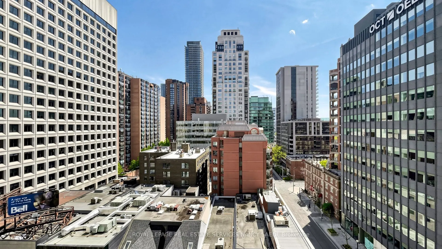
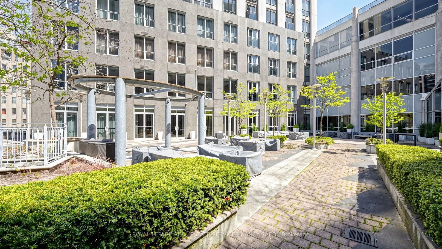
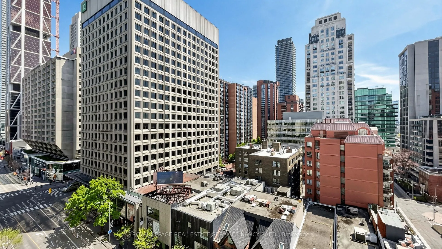
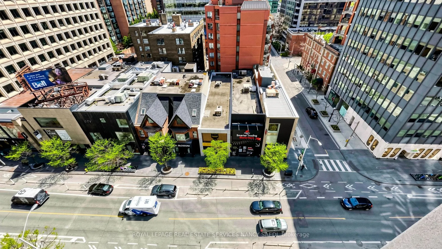
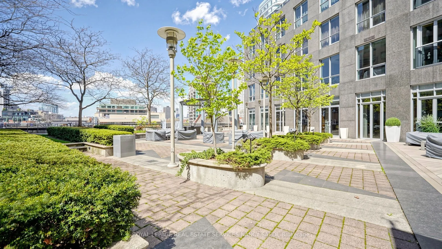
Welcome To 10 Bellair St, Suite 802 -! An Exceptional Corner Suite In The Heart Of Prestigious Yorkville! This Bright And Spacious Residence Offers An Elegant Open-Concept Layout With Expansive Floor-To-Ceiling Windows, Flooding The Space With Natural Light And Showcasing Stunning City Views. Featur...ing Generous Principal Rooms, Hardwood Floors, And A Seamless Living & Dining Area Perfect For Both Everyday Living And Entertaining.Enjoy A Well-Appointed Kitchen With Quality Finishes, Along With Two Private Balconies To Take In The Vibrant Surroundings. This Rare Offering Includes Two Premium Parking Spaces And One Locker, A True Luxury In Downtown Living.Enjoy 24-Hour Concierge Service And Valet Parking. Amenities Include A 2-Storey Fitness Centre, Indoor Pool & Hot Tub, Sophisticated Party Room, 4 Guest Suites, And A Beautiful Rooftop Garden For Relaxation And Entertaining.Situated Steps From World-Class Shopping, Michelin-Starred Dining, Windsor Arms Hotel , Cafés, Transit, And Cultural Landmarks, Offering The Ultimate Yorkville Lifestyle. Built By Renowned Tridel.An Exceptional Opportunity To Own In One Of Toronto's Most Iconic And Coveted Neighbourhoods!